Joints in Architecture: Understanding the Terminology and Differences for ARE 5.0
PDD — Section 1, Objective 1.1 or Section 2, Objective 2.3
Terminology in architecture and construction carries a lot of weight. Subtle distinctions in meaning make a big difference among common materials, assemblies, and practices, and using the appropriate terms (especially when writing test questions) is essential.
Sill plate vs. sole plate, rift sawn vs. quarter sawn, vapor barrier vs. vapor retarder, to name a few.
The terminology used in one practice test question highlights just how challenging it is to craft a good one. The topic is mortar joints—specifically, the purpose of different joints, when they’re used, and how they’re made, which is crucial for ARE test prep.
Unfortunately, the question refers to “troweled joints” and “weather-struck joints” as two types of mortar joints, when in fact, “troweled” is a method for making various types of joints, one of which is “weather struck” [weathered]. Semantics aside, here’s what you need to know.
Two Joints
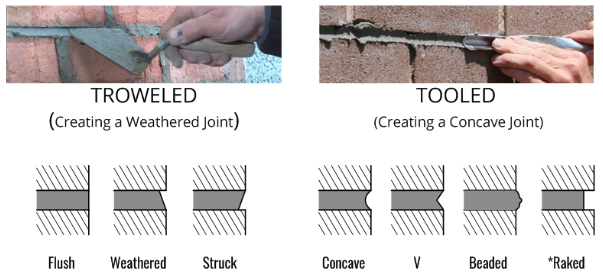
There are (generally) two ways to make a mortar joint; troweling and tooling. These methods are used to produce different joint profiles, each with unique advantages, disadvantages, and visual characteristics.
Troweled Joint

The mason uses a trowel to form the profile of the mortar joint. Because the excess mortar is simply scraped off, the surface of the remaining mortar is rough, porous, and less effective at preventing water penetration. Joint profiles include:
- Flush: Often used when the surface needs plastering and final finishing.
- Weathered: The mortar profile helps to shed water and emphasize the horizontal joints.
- Struck: Not recommended for exterior use. The mortar profile allows water to collect on the top face of the brick.
Tooled Joint
The mason uses a specially shaped tool to smooth the surface and compress the mortar into the joint, making the mortar itself more water-resistant.* Joint profiles include:
- Concave: The most common profile. It is considered the best joint for preventing water penetration.
- V-shaped: The tooling creates a line in the center which emphasizes the joint.
- Beaded (round or square): An ornamental bead highlights the joint. The surface of the joint is proud of the brick face, which can trap water and negate the water resistance provided by the tooling.
- *Raked: Not recommended for exterior use. Although a tool is used to scrape out mortar to the desired depth, the surface of the mortar is not smoothed and compressed, making it less water-resistant. Additionally, the profile of the joint allows water to collect on the top face of the brick.
Selecting the appropriate joint profile requires balancing effectiveness and esthetics (mostly effectiveness). For a little more insight into joint tooling, this short video is 90 seconds well spent.
Nuts and bolts of moment and torque: What you need to know for ARE 5.0
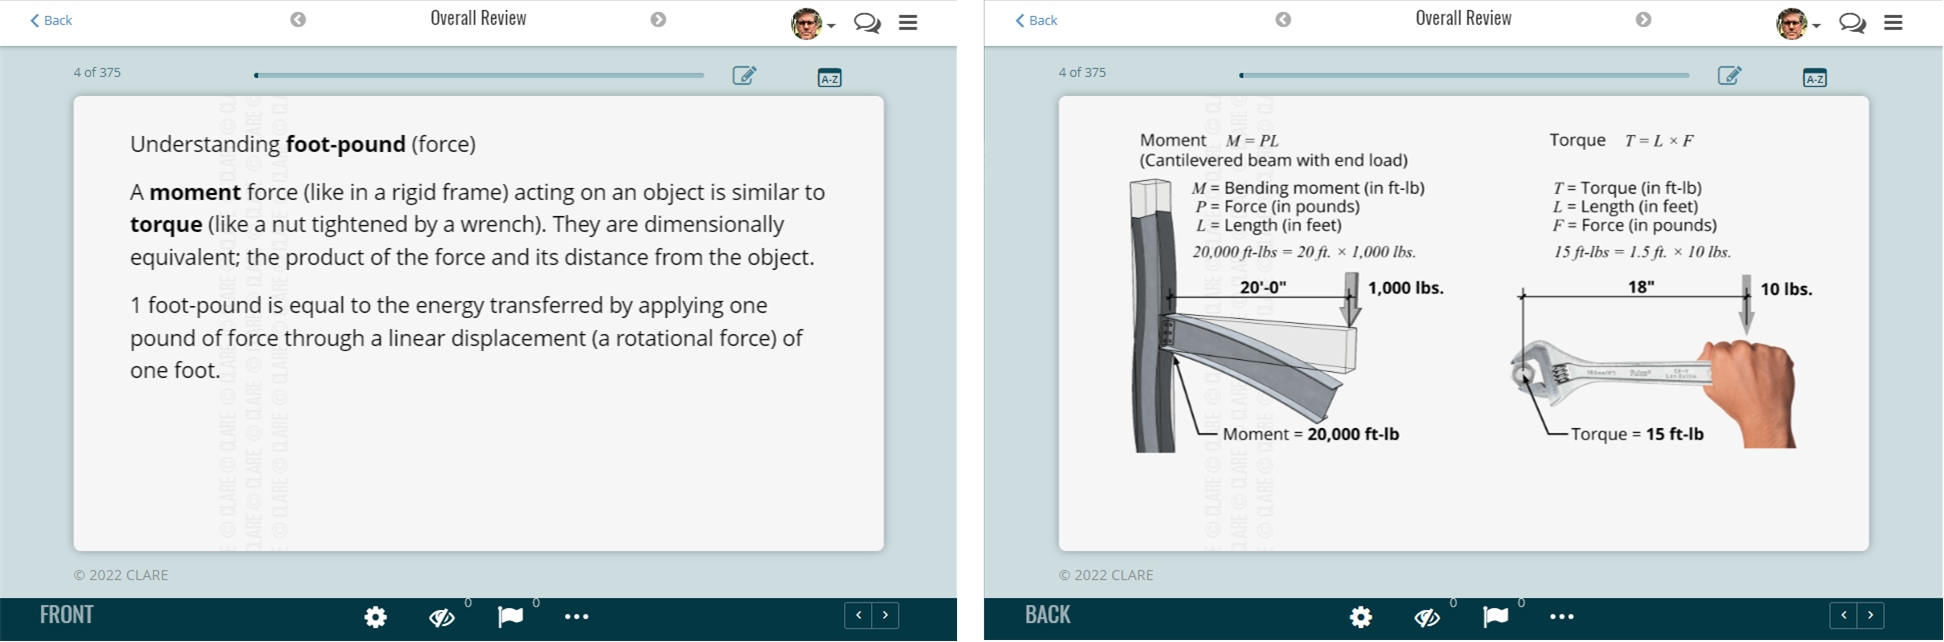
PDD — Section 1, Objective 1.3 Here's an illustration to help you understand the similarity between moment and torque. Bending moment & torque are measured as force ✕ distance The force acting on a beam/column connection is similar to that on a nut/bolt connection when it's tightened by a wrench. They are dimensionally equivalent, i.e., the product of the force and its distance from the connection. In architecture and structural engineering, moment and torque are... Read More
Shading Devices According to the NCARB References
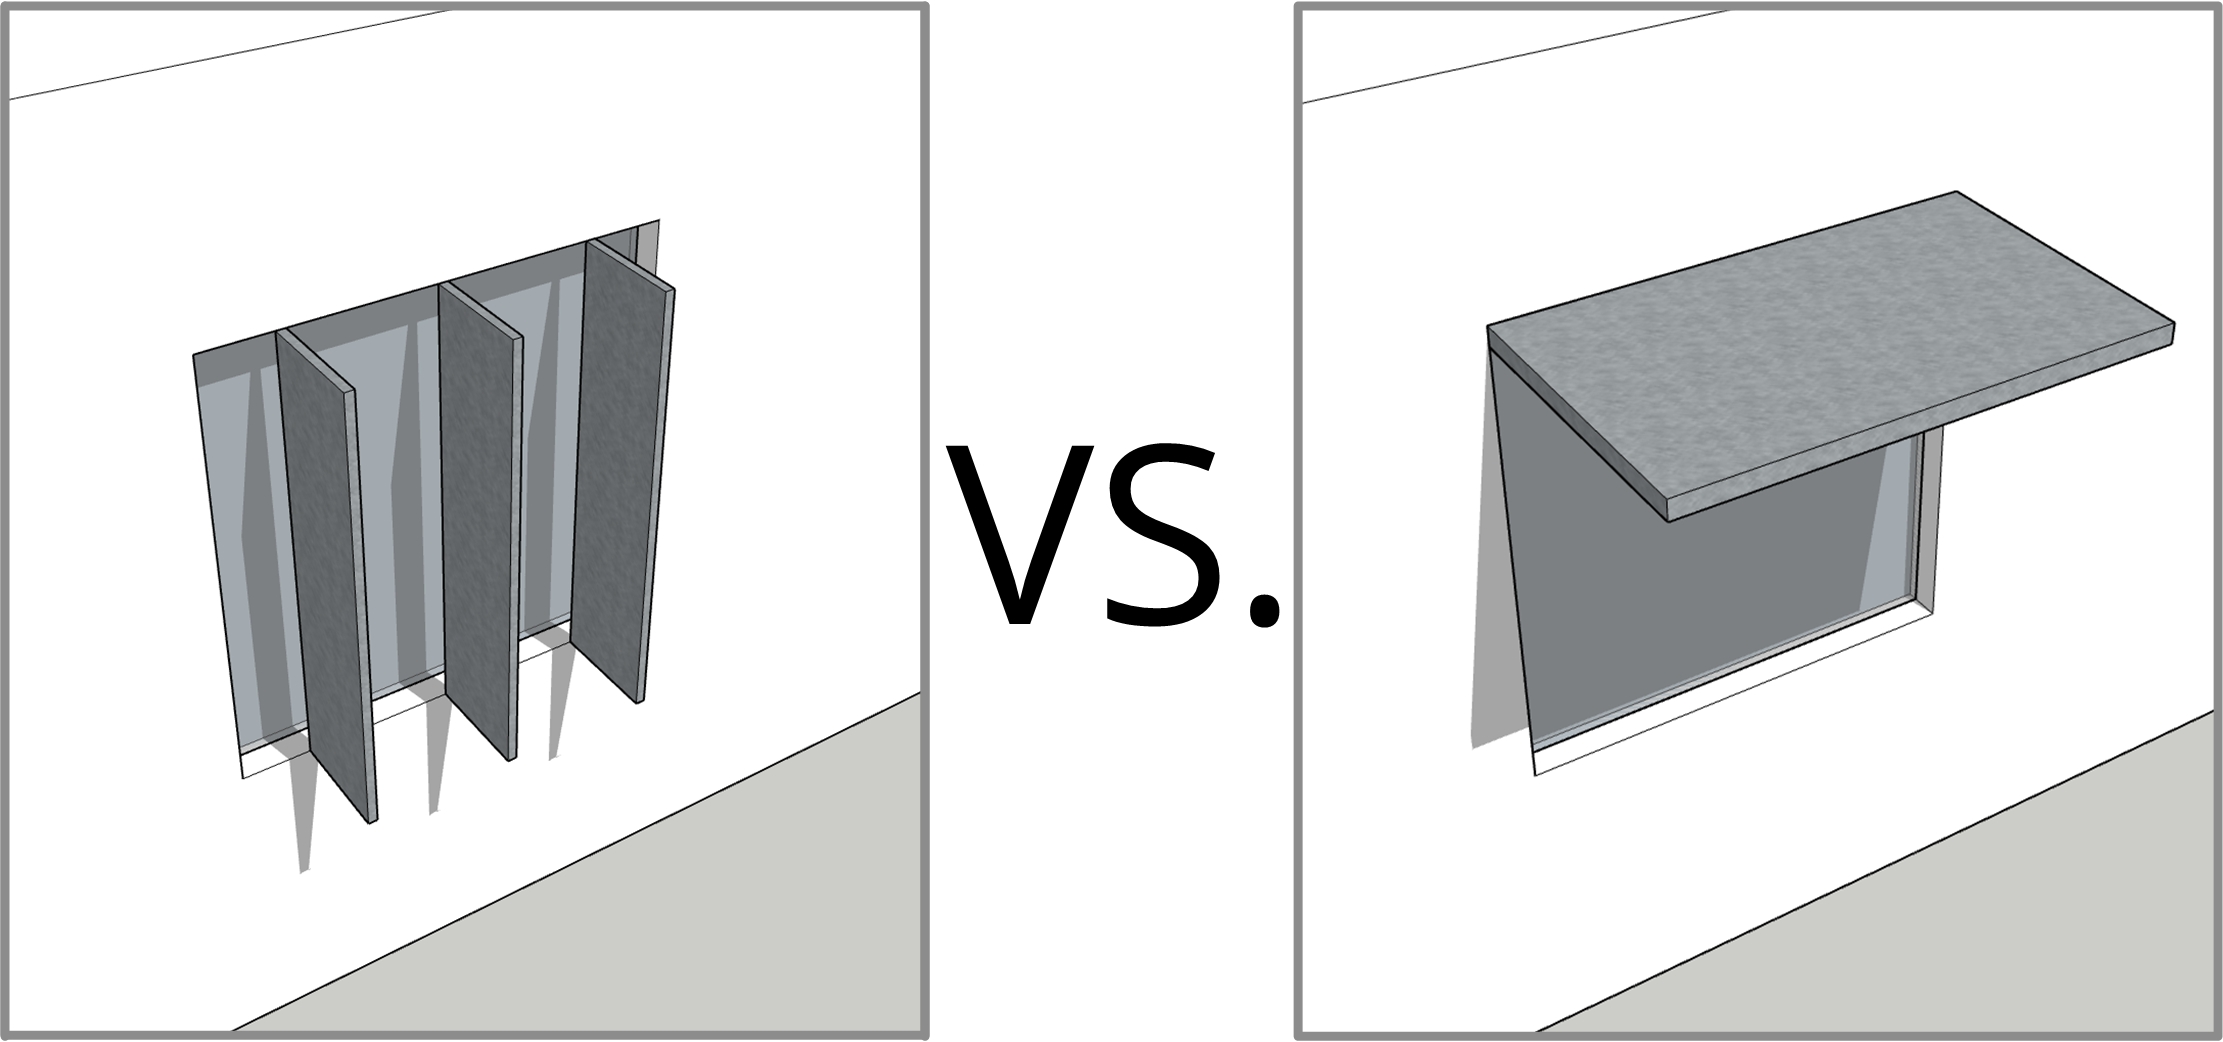
Project Planning & Design Section 1 — Environmental Conditions & Context. Objective 1.2 — Determine sustainable principles to apply to design. Or Section 4 — Project Integration of Program & Systems. Objective 4.4 — Integrate environmental and contextual conditions in the project design. Candidates are entitled to rely on the NCARB references for accurate information. So, what if the references are contradictory? For shading devices, when and where to use... Read More
Rift sawn or quarter sawn? It depends.
Depending on who's talking, the meaning of rift sawn and quarter sawn is quite different. Both terms refer to log cutting methods AND the boards those methods produce. Let's sort it out. Project Planning & Design Section 3 — Building Systems, Materials, & Assemblies Objective 3.4 — Determine materials and assemblies to meet programmatic, budgetary, and regulatory requirements Wood — Log Cutting vs. Board Identification Log Cutting There’s a lot more on... Read More
ARE 5.0 Acoustics Formula — Frequency vs. Wavelength
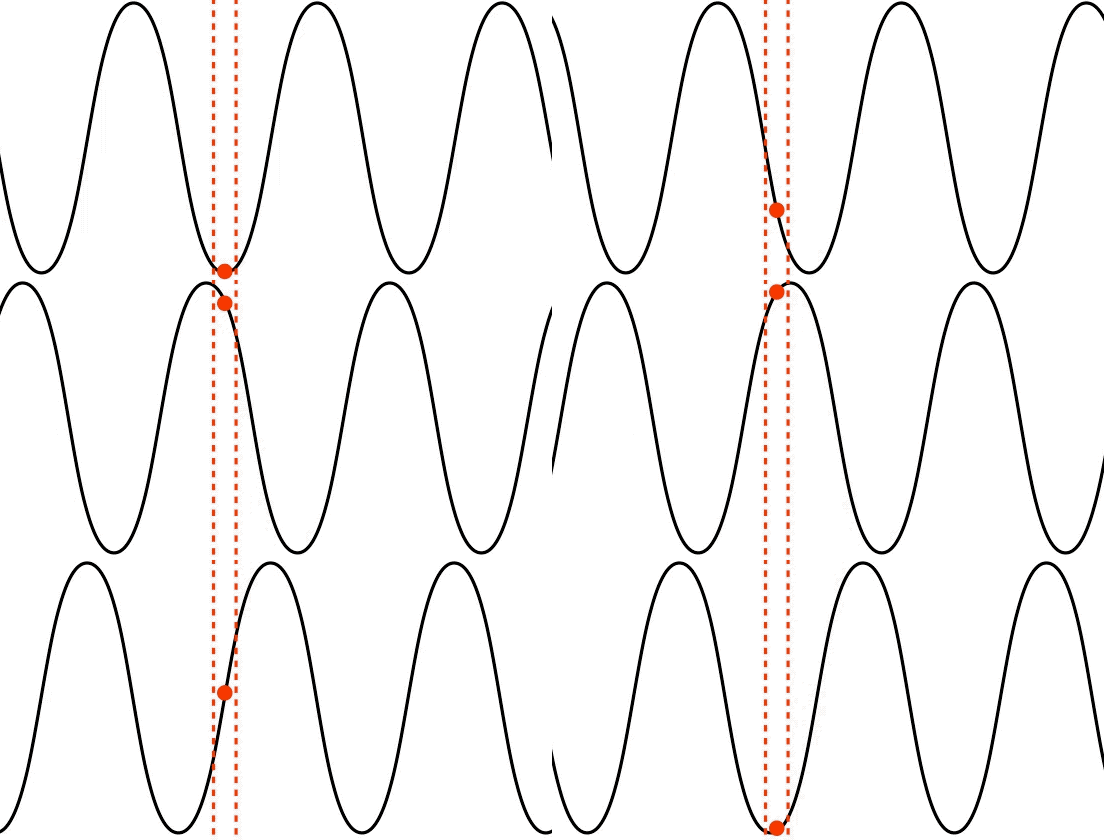
The wavelength formula is among the four ARE acoustics formulas listed in the NCARB ARE Guidelines . Let's check out the relationship between wavelength and frequency. Project Planning & Design Section 3 — Building Systems, Materials, & Assemblies Objective 3.3 — Determine special systems such as acoustics Excerpted from the CLARE article, Acoustics and Design Strategy. Through design, we can influence the sounds we want to hear and eliminate those we don’t.... Read More
ARE 5.0 Practice Exams – How To Use Them Wisely.
There’s a ton of ARE 5.0 practice exams out there. But a solid test question is hard to write. With the help of psychometricians, NCARB relies on an army of volunteers to write, review, revise, and test Architect Registration Exam questions before they’re unleashed on candidates. The fact that candidates still have issues with NCARB’s exam questions is evidence of the writing challenge. I’d argue that no third-party ARE 5.0 practice exam questions have been as thoroughly vetted, and... Read More
The Architect May Have Liability Too

PcM - Section 1, Objective 3 (Architect liability) CE - Section 2, Objective 1 (Architect liability) This question comes up regularly. On a routine site visit, an architect witnesses an unsafe condition. What to do? I often hear, “Say nothing, because of the architect’s potential exposure to liability.” Seems like a safe approach, but is this really what it’s come to? Not only is the “say nothing” response morally suspect, but it’s arguably a violation of more than... Read More
A Familiar ARE 5.0 Debate – AIA A201
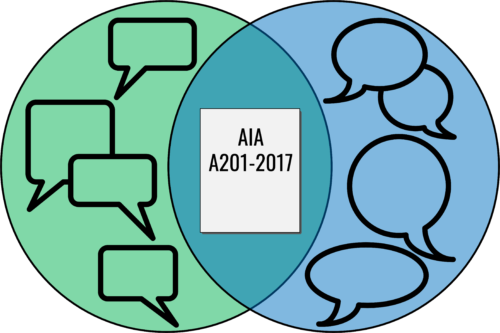
AIA A201-2017™, General Conditions of the Contract for Construction. ARE Division: CE - Section 4, Objective 4.1 Question: The punch list. Who provides it? The Short Answer: The contractor. Why? Because it says so in § 9.8.2 AIA A201-2017™, General Conditions of the Contract for Construction. The Long Answer: The actual practice of architecture often diverges from how AIA A201-2017 says it’s supposed to work. For answering exam questions, this is a recipe for the confusion that... Read More
AIA Document A201-2017. Spoiler. It’s the Owner.
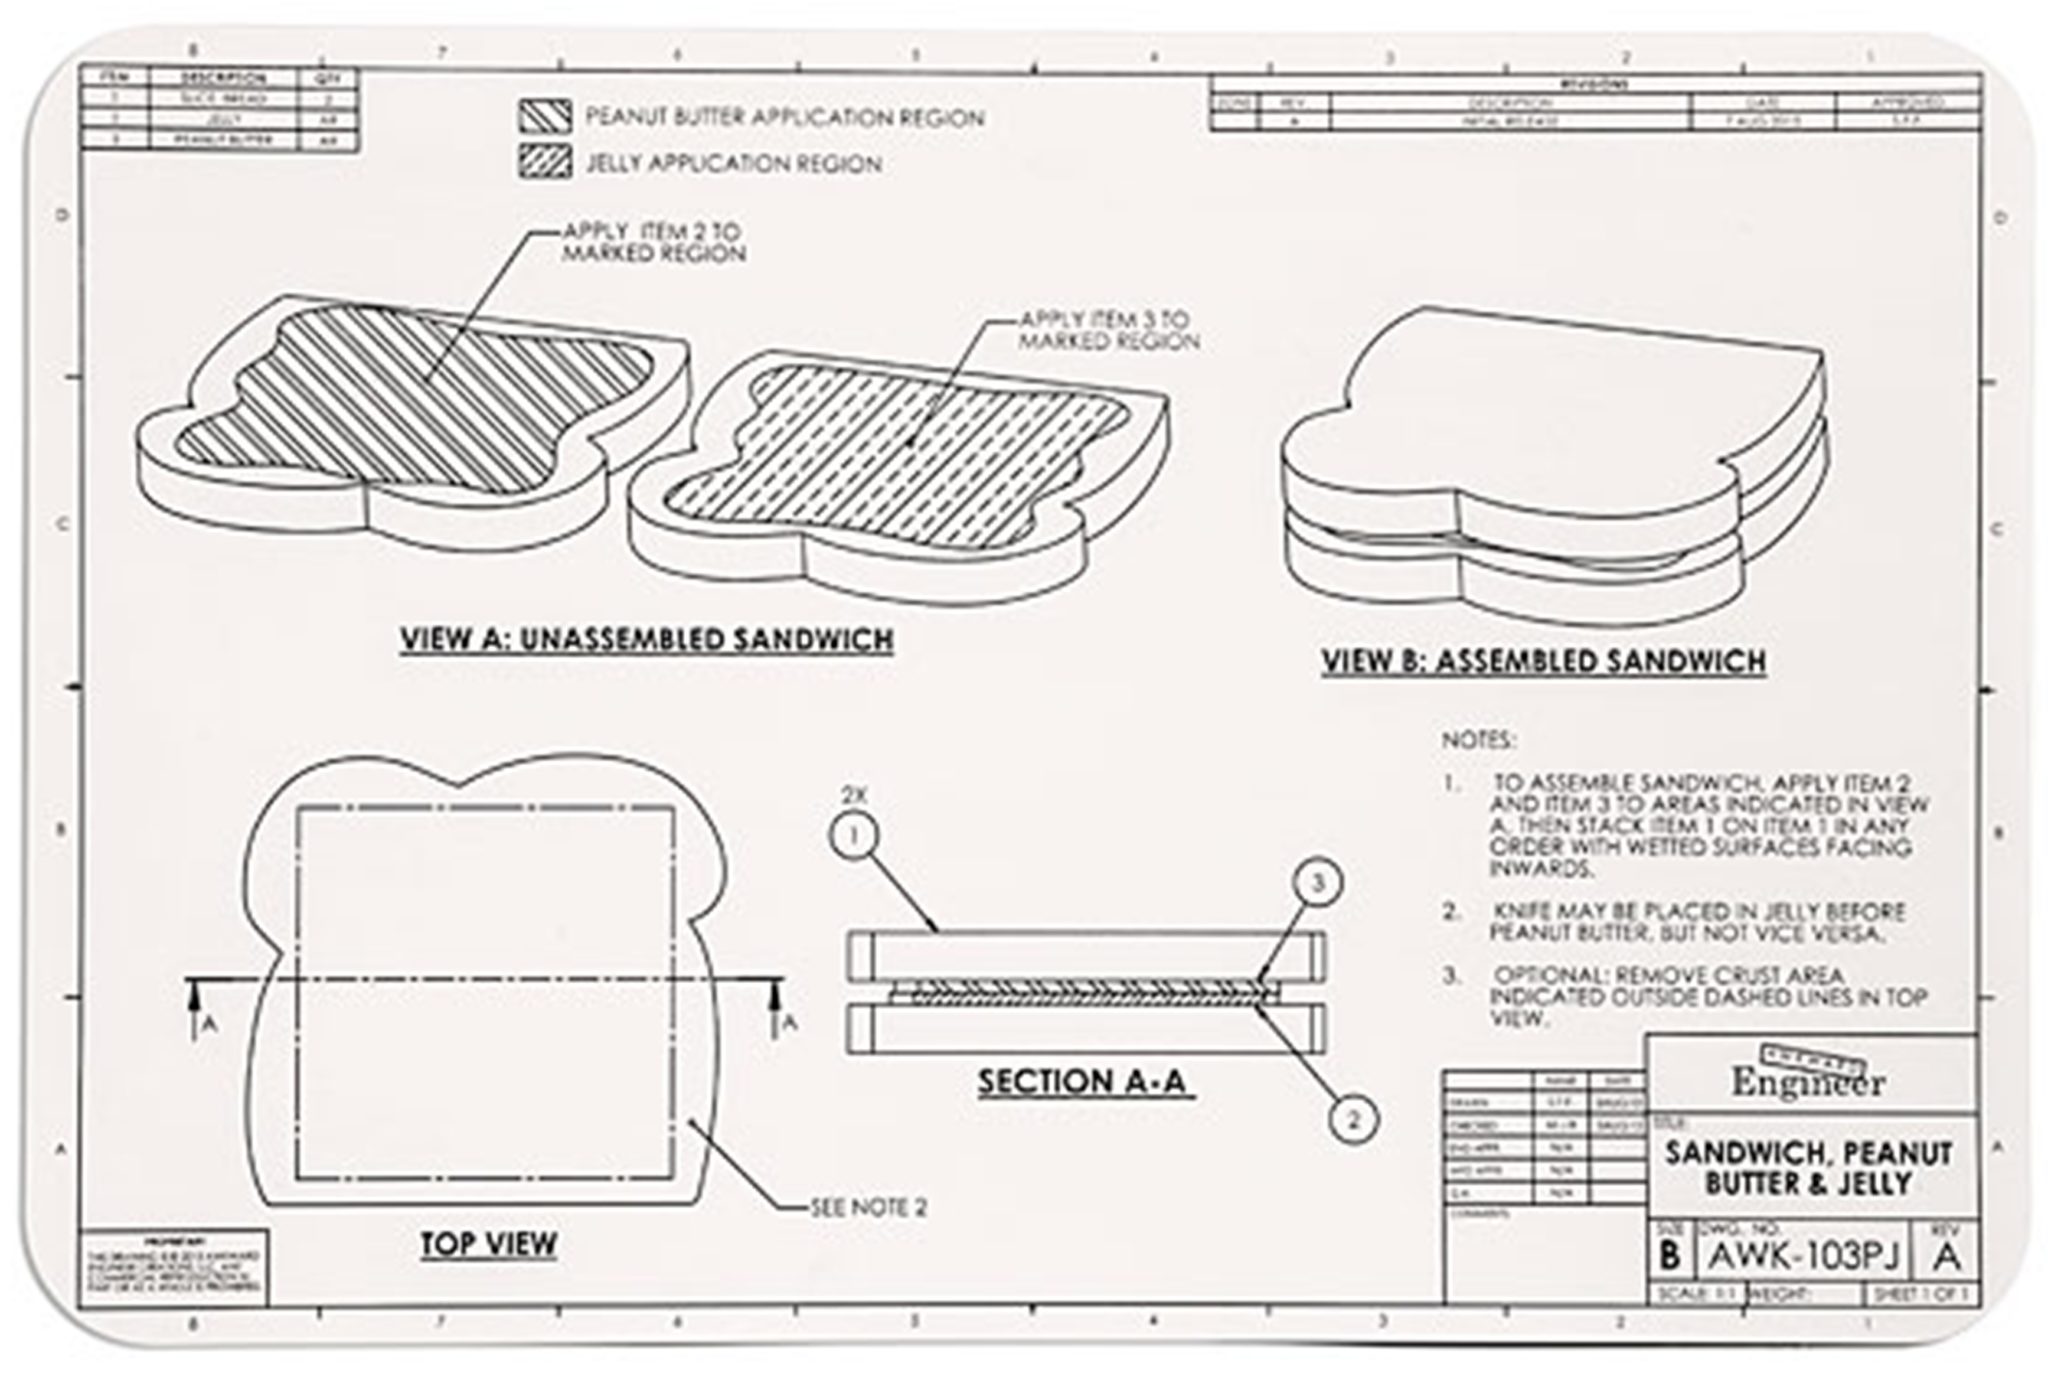
Division: Construction and Evaluation Section 3: Administrative Procedures & Protocols (32-38%) Objective 4: Evaluate responses to non-conformance with contract documents During a routine inspection to determine if the sandwich is substantially complete. The architect suspects that the contractor used chunky peanut butter instead of smooth as required by the specifications. In accordance with AIA Document A201-2017, General Conditions of the Contract for Construction, the... Read More
ARE 5.0; Statute of Repose vs. Statute of Limitations

What is the difference? Inquiring minds want to know. There’s a lot of confusion among ARE 5.0 candidates regarding the Statute of Repose vs. the Statute of Limitations. One reason is that each state sets its own limits on the start date, duration, and end date. Furthermore, these change over time as each state sets a new precedent and updates the law. There is no absolute time limit for each statute; they generally range from 1 to 10 years depending on the state, and there isn’t a... Read More