Shading Devices According to the NCARB References
Project Planning & Design
Section 1 — Environmental Conditions & Context. Objective 1.2 — Determine sustainable principles to apply to design.
Or
Section 4 — Project Integration of Program & Systems. Objective 4.4 — Integrate environmental and contextual conditions in the project design.
Candidates are entitled to rely on the NCARB references for accurate information. So, what if the references are contradictory? For shading devices, when and where to use them, CLARE has you covered.
South-Facing Windows
Fortunately, each NCARB reference agrees on which shading device is best for the south facade. Because the sun is highest in the sky when it's directly south, use overhangs. Period. That’s it. That’s the answer.
North-Facing Windows
For the north facade, orthogonal vertical fins is the clear winner, but among the references, the need for vertical fins is not unanimous. But here’s the takeaway. In a hot climate, if very early morning and/or late afternoon summer sun is a concern, vertical fins are the best option.
East and West-Facing Windows
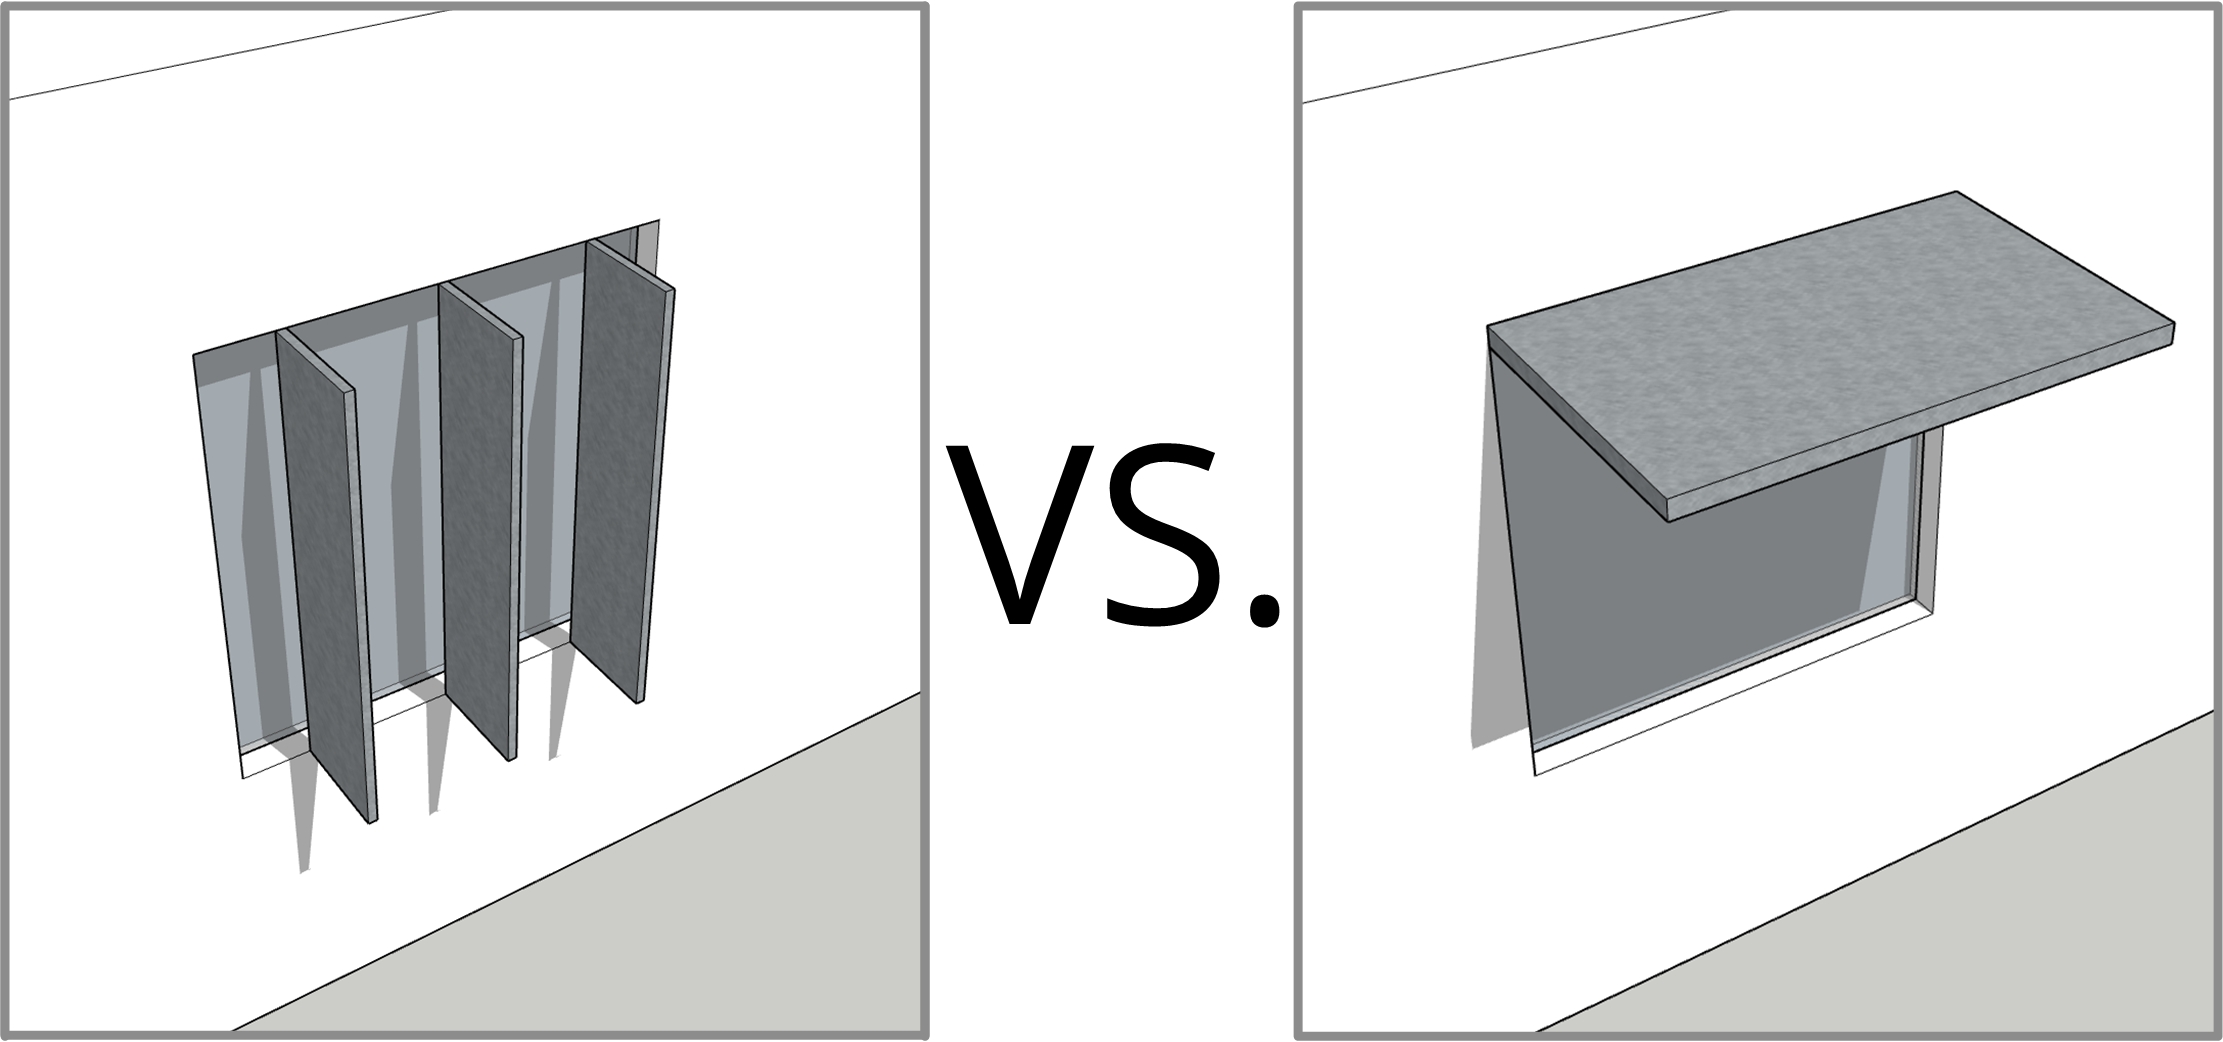
According to the NCARB references, all but one recommend vertical fins for east and west-facing shading devices. However, Heating, Cooling, Lighting (arguably the most important reference) recommends using overhangs, and they have a lot to say about it, including, “Vertical fins are not good for shading east and west windows!”
Obviously, the east and west facades present the most significant challenge for effectively shading windows. A host of factors; seasonal fluctuations, the daily arc of the sun, climate, latitude, views, practicality, etc., mean there's no one-size-fits-all solution.
So, what should candidates do? Firstly, understanding sun orientation in three dimensions is the most effective strategy. This allows you to evaluate various shading solutions relative to the given criteria. Then, dissect the criteria and diagnose which shading device is most appropriate. This eliminates the need to memorize which devices are most effective on a given facade.
Do yourself a favor and hone your ability to visualize sun angles in summer vs. winter and its path across the sky from morning to evening. Fortunately, the CLARE app has the goods. In the meantime, check out these simple GIFs to help you visualize seasonal sun angles.
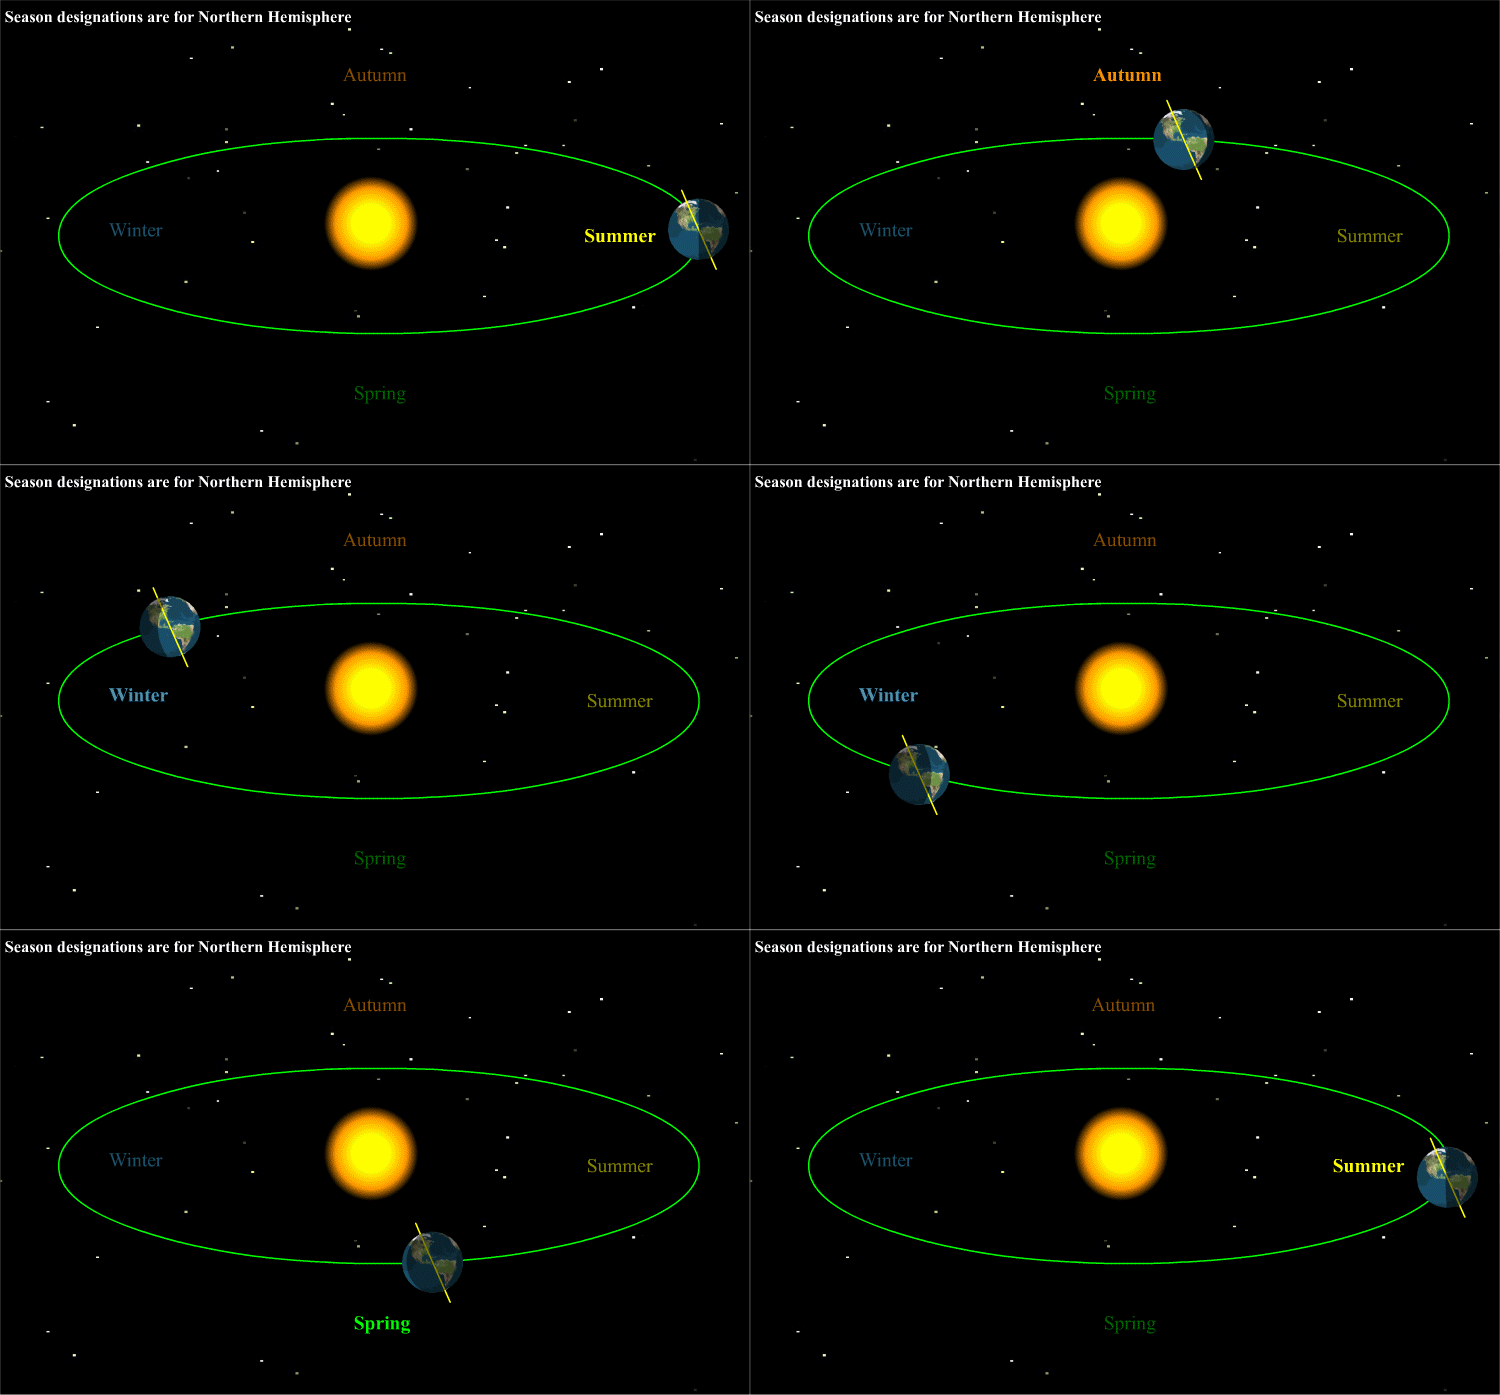
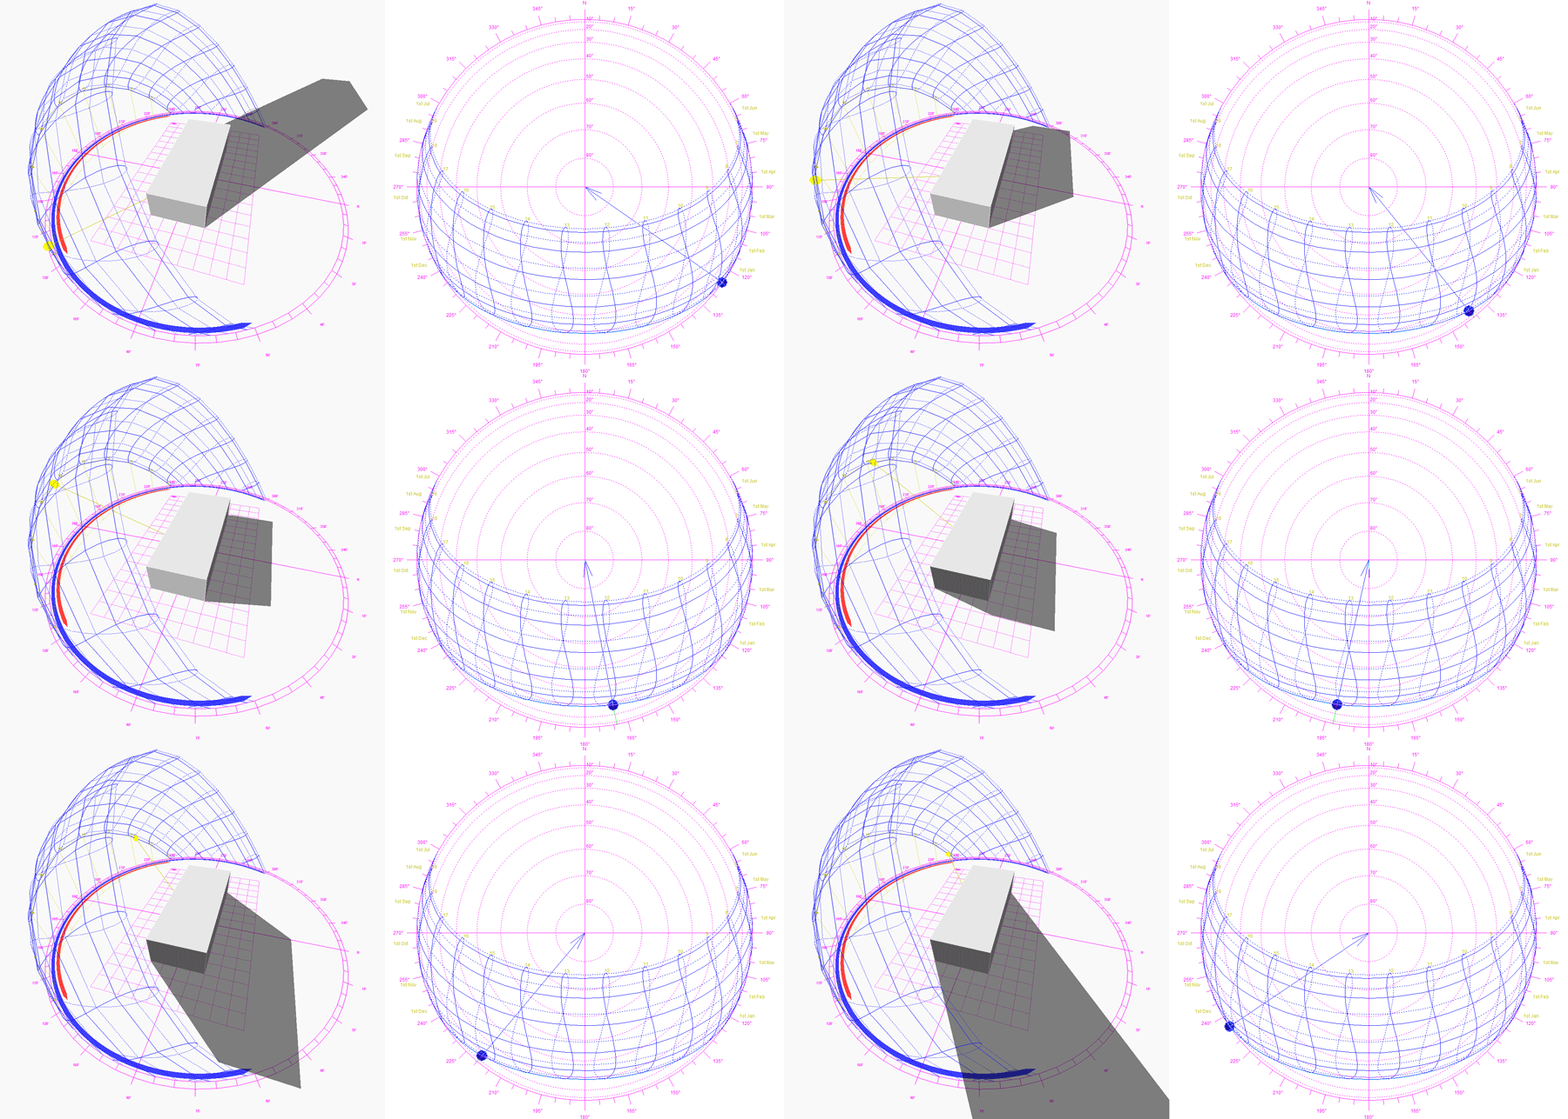
Winter — notice the low sun arc and long mid-day shadows.
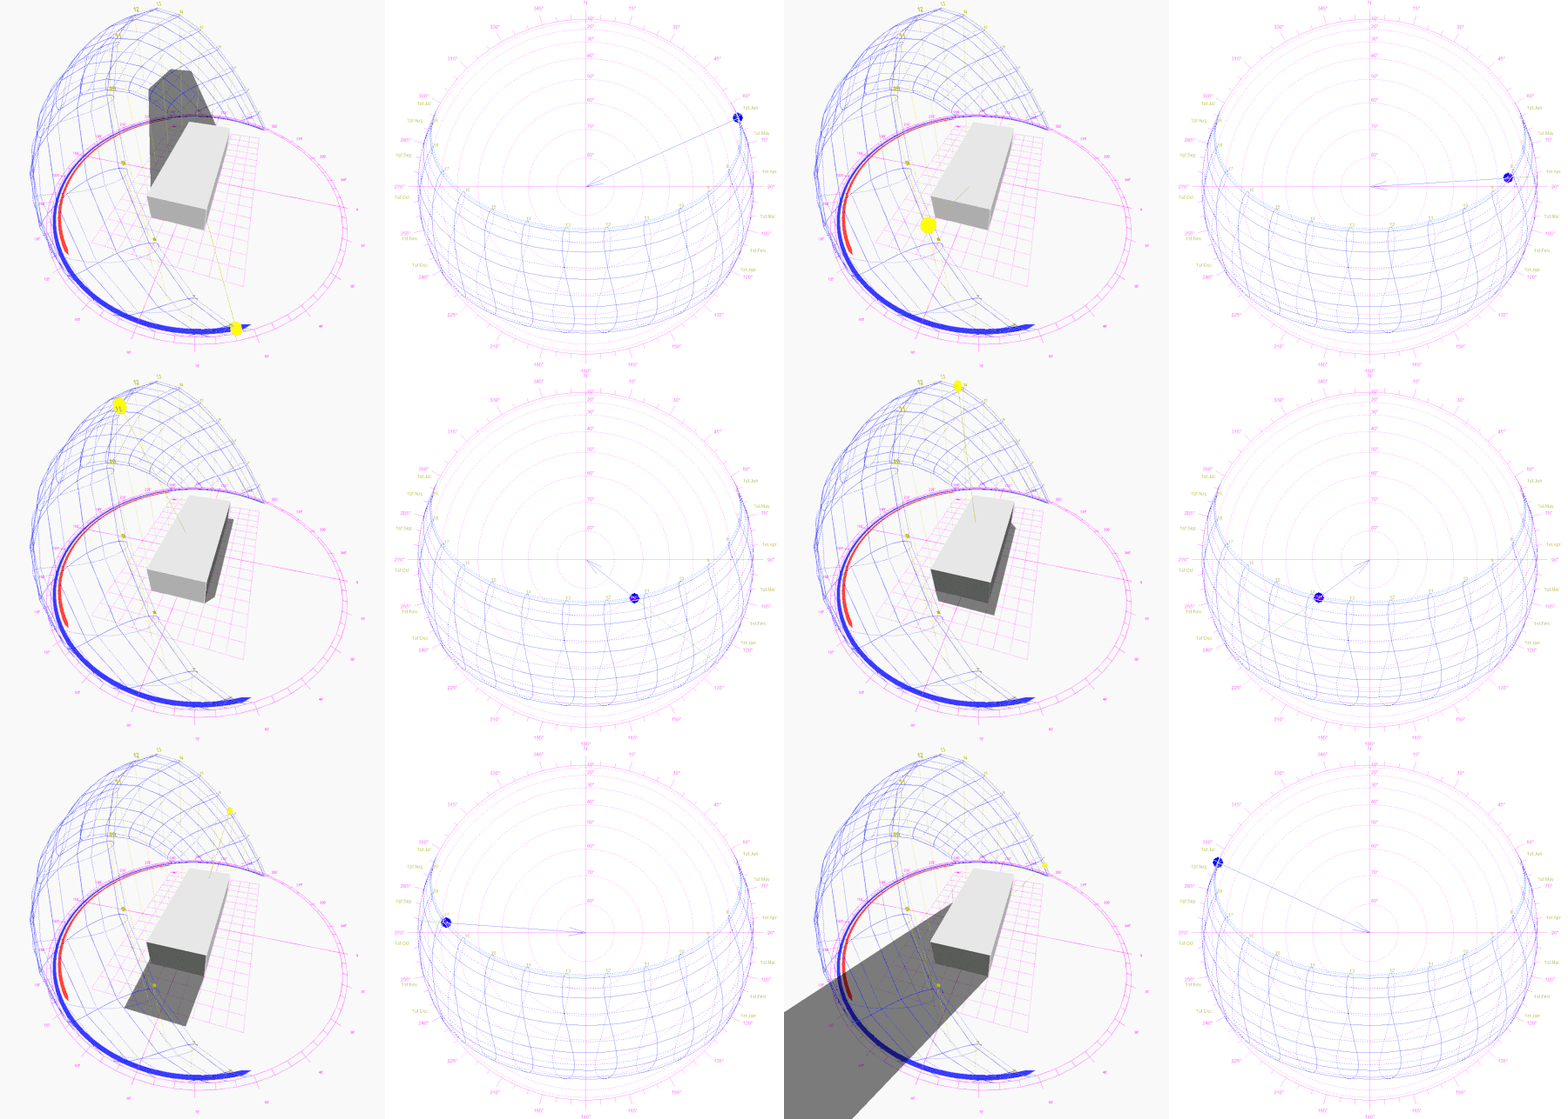
Summer — notice the high sun arc and short mid-day shadows.
Now, back to the NCARB References and shading devices
The following books are significant NCARB references for the topic of sun shading:
- Building Construction Illustrated Francis D.K. Ching John Wiley & Sons
- Heating, Cooling, Lighting: Sustainable Design Strategies Towards Net Zero Architecture
- Mechanical & Electrical Equipment for Buildings Walter T. Grondzik and Alison G. Kwok John Wiley & Sons.
Here’s a summary of east and west-facing shading devices according to each NCARB reference, followed by commentary specifically from each publisher.
East and West Shading Devices — Summary
Use vertical fins:
- In a hot climate, slant fixed fins toward the north to block the hottest sun.
- In a cold climate, slant fixed fins toward the south to allow insolation of winter sun.
- Ideally, use movable fins that adjust to keep their broad sides facing the sun.
- Especially effective if views are undesirable.
Use overhangs:
- If desirable views are critical, then overhangs are the best option.
- If glare is a concern, then overhangs reflect glare up and away from internal spaces.
- Overhangs must extend beyond the sides of windows to shade adequately.
- Blocking all morning and afternoon sun is wildly impractical because of the overhang depth required.
Here’s what each NCARB reference has to say about east and west-facing shading devices. Note the outlier, Heating, Cooling, Lighting
East and West Shading Devices — Commentary
Building Construction Illustrated: Movable vertical fins.
- "Vertical louvers [shown as movable fins] are most effective for eastern or western exposures." pg. 1.22
- “East- and west-facing windows are sources of overheating and are difficult to shade effectively.” pg. 1.27
Heating, Cooling, Lighting: Overhangs. Vertical fins slanted to the north in hot climates and slanted to the south in cold climates is an option, but not recommended.
- “Dynamic shading devices are especially appropriate on east and west windows because the sun is low in the sky when shining on the east and west windows” pg. 220-221
- “Slant [vertical fins] toward north in hot climates and south in cold climates. Restricts view significantly. Not recommended” pg. 221
- “For the east and west orientations, it is not possible to fully shade the summer sun with a fixed overhang” pg. 236
- “Since an overhang cannot fully shade east and west windows, it is assumed that vertical [orthogonal] fins would be a better option. In fact, vertical [orthogonal] fins shade no better than horizontal overhangs, and they obstruct the view much more.” pg. 236
- “vertical [orthogonal] fins that face directly east or west will allow too much sun penetration every day during the summer.” pg. 236
- “The myth that vertical fins work well on east and west windows can be convincingly busted by either looking at actual buildings that have fins or by building a model of the window with fins and testing it on a heliodon where ‘what you see is what you get.’” pg. 236-237
- “[Because of reflections] horizontal louvers [overhang] are better than vertical fins on east and west windows.” pg. 237
- “Vertical [orthogonal] fins are not good for shading east and west windows!” pg. 238
- “[if there are large buildings or trees shading the low sun] only a fixed but deep overhang will provide full shade with a view of the buildings or trees.” pg. 238
- “Since views of the ground and horizon are more important than the sky, use a horizontal overhang with a backup such as shutters.” pg. 240
- “Horizontal louvers [overhang] are better than vertical fins in part because they support quality daylighting.” pg. 240
- “If views directly to the east or west are not desirable, slanted vertical fins can be an alternative.” pg. 240
- “Slant the fins toward the northwest [on the west facade] if shading is required most of the year. Slant the fins toward the southwest [on the west facade] if winter sun is desired. Dynamic fins are better than fixed fins” pg. 240
- On the east and west facades, horizontal louvers are preferred over vertical fins, but neither works very well on those facades. Dynamic fins are much more effective than fixed fins on east and west facades." pg. 267
- Avoid vertical [orthogonal] fins on the east and west windows, since they work less well than horizontal louvers [overhang]." pg. 681
Mechanical & Electrical Equipment for Buildings: Vertical fins (fixed orthogonal and movable fins are shown). Overhangs for high sun angles is an option.
- "During the early design stages, it is best to orient spaces to face north or south to avoid the east/west sun's low angle. If this is not possible, vertical fins are an effective strategy for east and west orientation." pg. 178
- "On east- west-facing windows, a horizontal overhang is somewhat effective when the sun is at high positions in the sky but is not effective at low-altitude angles." pg. 178
Overall these concepts fill several chapters in the NCARB references, much of which is beyond the scope of the ARE 5.0. But, with CLARE study cards and articles like The Principles of Solar Shading Devices, and Fundamentals of Solar Altitude, you’ll understand the dynamics of sun angles and orientation, and be able to respond to any scenario with an effective shading strategy.
Rift sawn or quarter sawn? It depends.
Depending on who's talking, the meaning of rift sawn and quarter sawn is quite different. Both terms refer to log cutting methods AND the boards those methods produce. Let's sort it out. Project Planning & Design Section 3 — Building Systems, Materials, & Assemblies Objective 3.4 — Determine materials and assemblies to meet programmatic, budgetary, and regulatory requirements Wood — Log Cutting vs. Board Identification Log Cutting There’s a lot more on... Read More
ARE 5.0 Acoustics Formula — Frequency vs. Wavelength
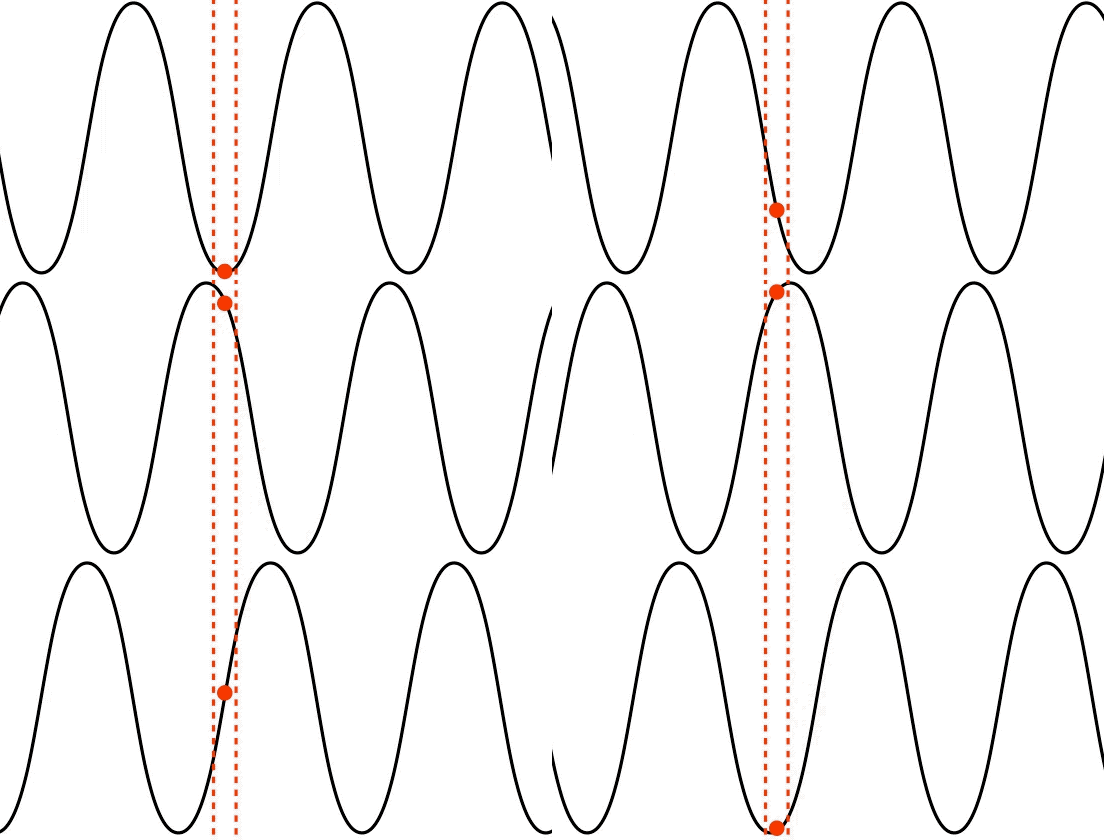
The wavelength formula is among the four ARE acoustics formulas listed in the NCARB ARE Guidelines . Let's check out the relationship between wavelength and frequency. Project Planning & Design Section 3 — Building Systems, Materials, & Assemblies Objective 3.3 — Determine special systems such as acoustics Excerpted from the CLARE article, Acoustics and Design Strategy. Through design, we can influence the sounds we want to hear and eliminate those we don’t.... Read More
ARE 5.0 Practice Exams – How To Use Them Wisely.
There’s a ton of ARE 5.0 practice exams out there. But a solid test question is hard to write. With the help of psychometricians, NCARB relies on an army of volunteers to write, review, revise, and test Architect Registration Exam questions before they’re unleashed on candidates. The fact that candidates still have issues with NCARB’s exam questions is evidence of the writing challenge. I’d argue that no third-party ARE 5.0 practice exam questions have been as thoroughly vetted, and... Read More
The Architect May Have Liability Too

PcM - Section 1, Objective 3 (Architect liability) CE - Section 2, Objective 1 (Architect liability) This question comes up regularly. On a routine site visit, an architect witnesses an unsafe condition. What to do? I often hear, “Say nothing, because of the architect’s potential exposure to liability.” Seems like a safe approach, but is this really what it’s come to? Not only is the “say nothing” response morally suspect, but it’s arguably a violation of more than... Read More
A Familiar ARE 5.0 Debate – AIA A201
AIA A201-2017™, General Conditions of the Contract for Construction. ARE Division: CE - Section 4, Objective 4.1 Question: The punch list. Who provides it? The Short Answer: The contractor. Why? Because it says so in § 9.8.2 AIA A201-2017™, General Conditions of the Contract for Construction. The Long Answer: The actual practice of architecture often diverges from how AIA A201-2017 says it’s supposed to work. For answering exam questions, this is a recipe for the confusion that... Read More
AIA Document A201-2017. Spoiler. It’s the Owner.
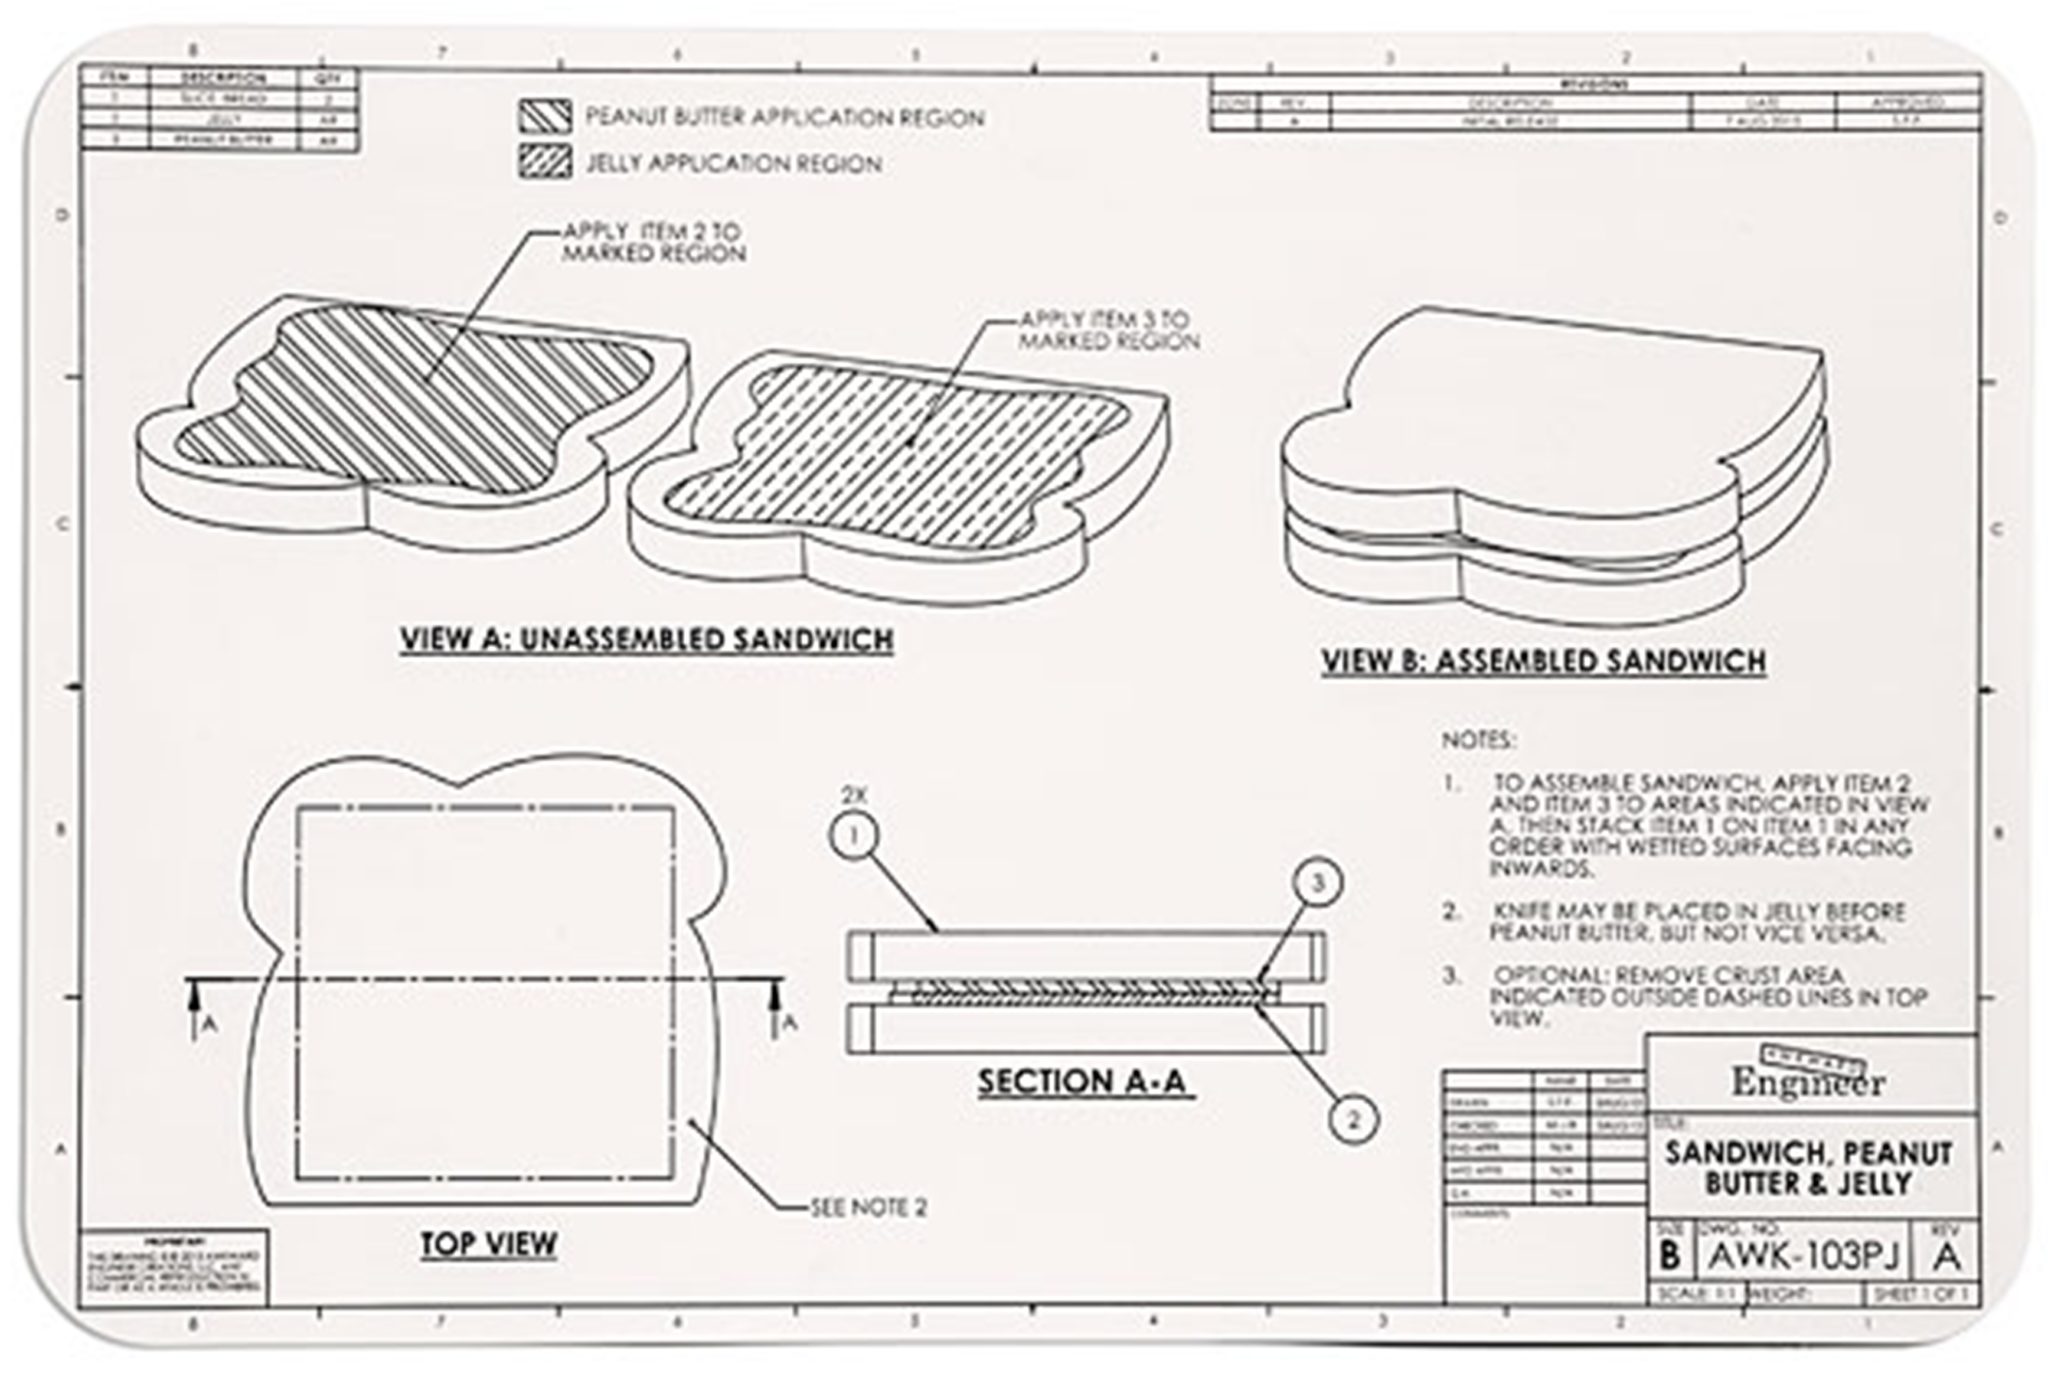
Division: Construction and Evaluation Section 3: Administrative Procedures & Protocols (32-38%) Objective 4: Evaluate responses to non-conformance with contract documents During a routine inspection to determine if the sandwich is substantially complete. The architect suspects that the contractor used chunky peanut butter instead of smooth as required by the specifications. In accordance with AIA Document A201-2017, General Conditions of the Contract for Construction, the... Read More
ARE 5.0; Statute of Repose vs. Statute of Limitations
What is the difference? Inquiring minds want to know. There’s a lot of confusion among ARE 5.0 candidates regarding the Statute of Repose vs. the Statute of Limitations. One reason is that each state sets its own limits on the start date, duration, and end date. Furthermore, these change over time as each state sets a new precedent and updates the law. There is no absolute time limit for each statute; they generally range from 1 to 10 years depending on the state, and there isn’t a... Read More
Joints in Architecture: Understanding the Terminology and Differences for ARE 5.0
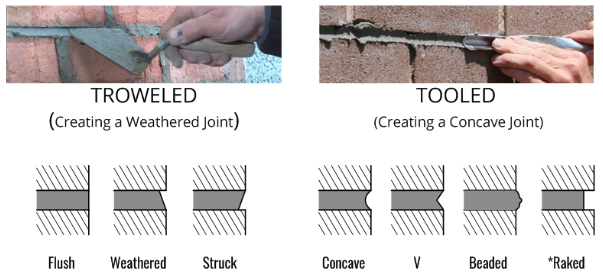
PDD — Section 1, Objective 1.1 or Section 2, Objective 2.3 Terminology in architecture and construction carries a lot of weight. Subtle distinctions in meaning make a big difference among common materials, assemblies, and practices, and using the appropriate terms (especially when writing test questions) is essential. Sill plate vs. sole plate, rift sawn vs. quarter sawn, vapor barrier vs. vapor retarder, to name a few. The terminology used in one practice test... Read More
Nuts and bolts of moment and torque: What you need to know for ARE 5.0
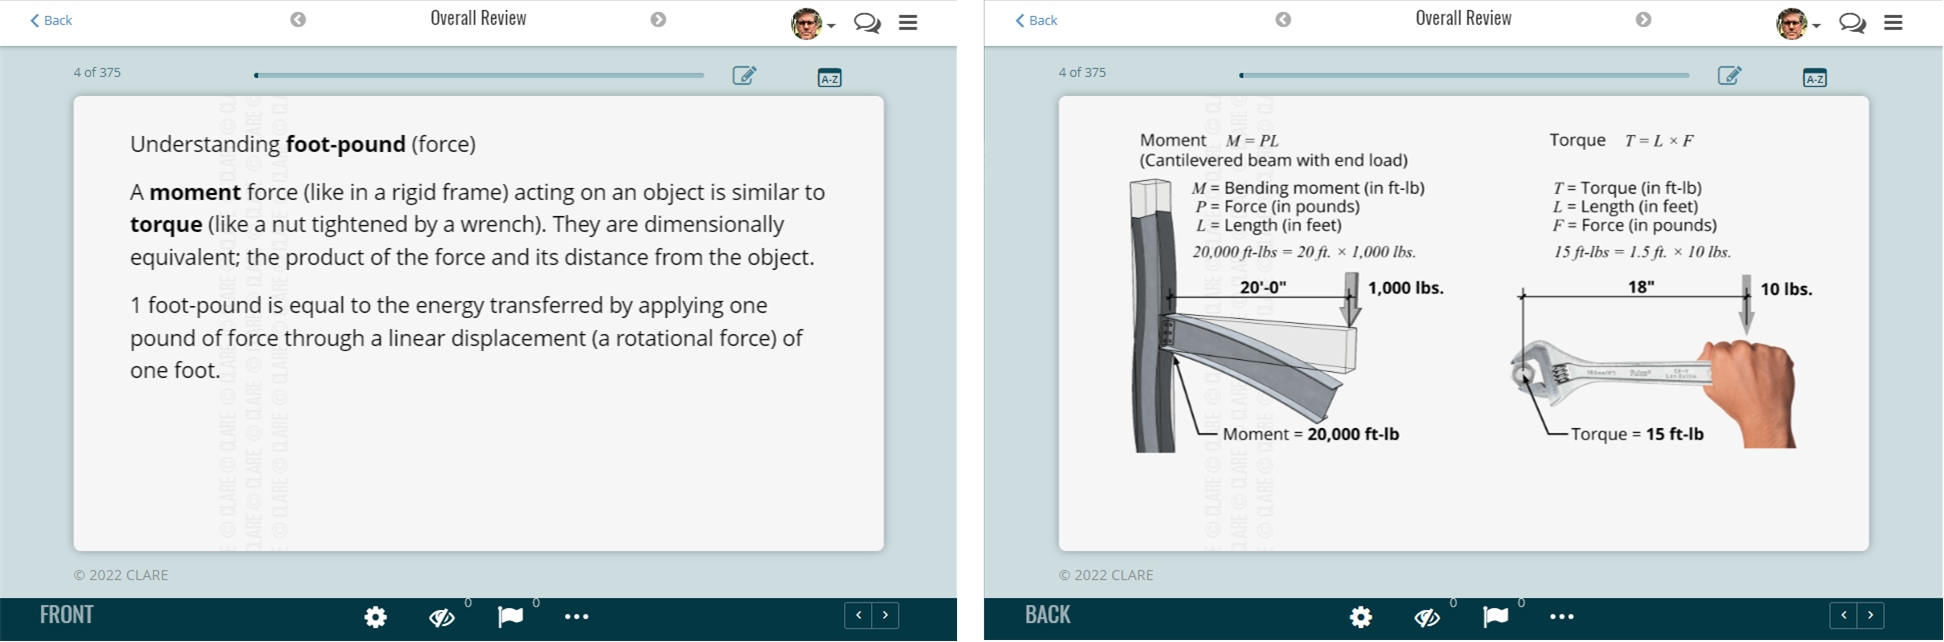
PDD — Section 1, Objective 1.3 Here's an illustration to help you understand the similarity between moment and torque. Bending moment & torque are measured as force ✕ distance The force acting on a beam/column connection is similar to that on a nut/bolt connection when it's tightened by a wrench. They are dimensionally equivalent, i.e., the product of the force and its distance from the connection. In architecture and structural engineering, moment and torque are... Read More